Jason Murphy

BEDS5
BATHS5 full 1 partial
SQUARE FEET6,042
MLS#3278304
STATUSActive
PROPERTY TYPEResidential - Single Family
SUBDIVISIONHomestead in Wears Valley
Property Description
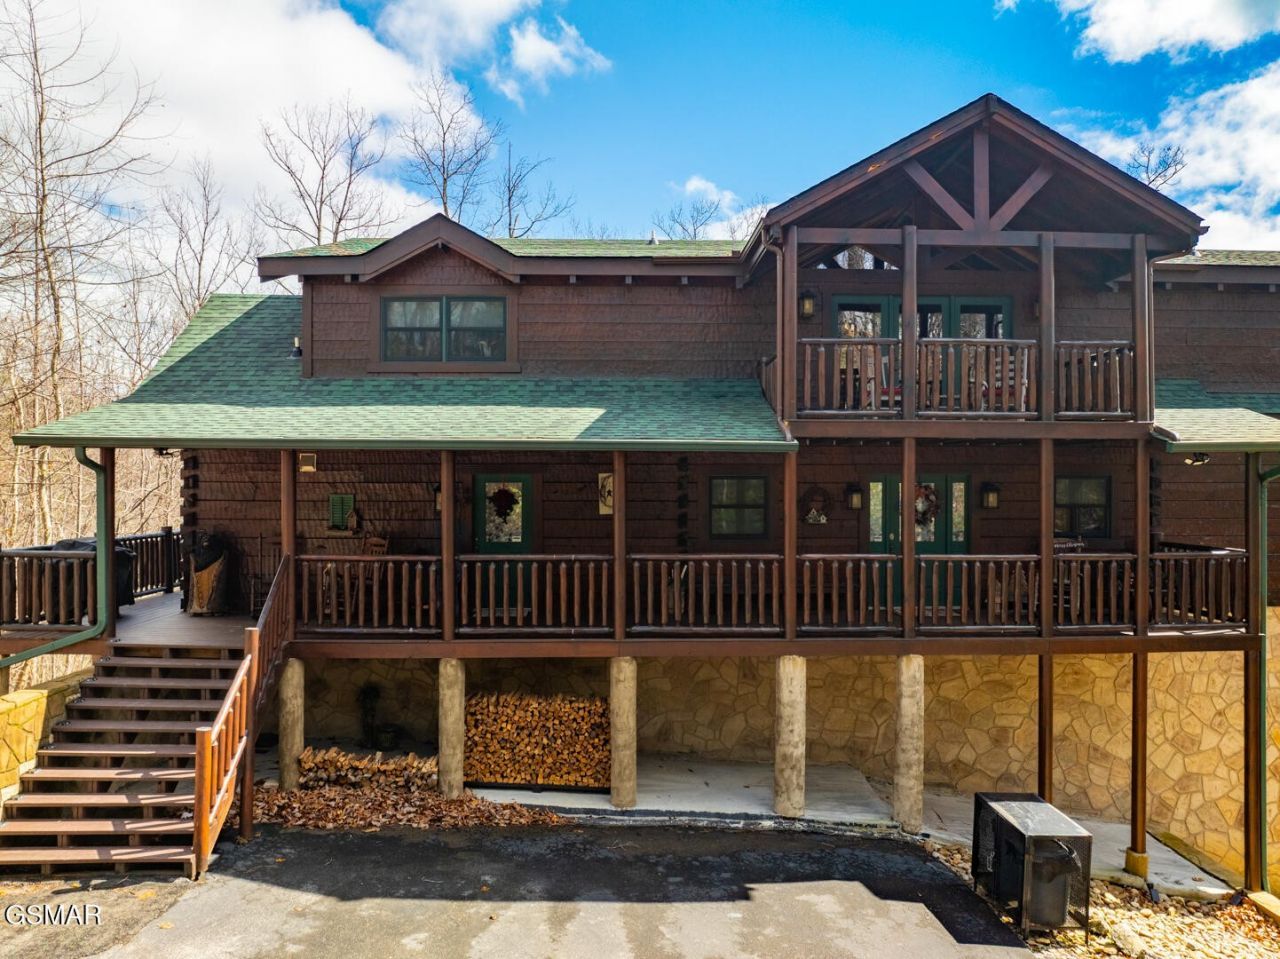
Absolutely stunning & beautifully furnished dream cabin located in the prestigious Homestead community in Wears Valley. This Heritage log home on 1.74 acres of wooded privacy, expertly crafted with hand hewn timber walls, rough sawn beams, rich hardwood floors, artist carved woodland creature posts, & a 2 story stacked stone fireplace, exudes grand luxury everywhere you look. From the chef's kitchen, featuring a $12,000 professional Dacor gas range, custom cabinets, island w/ 2nd work sink, & granite counter tops - to the cavernous downstairs entertainment area w/wet bar, pool table, air hockey, Ping-Pong, & movie station - to the elegant body jet shower, dual head shower, steam shower, & jetted tubs - to the 2 car garage & expansive storage spaces - to the sprawling trilevel deck w/ a custom gazebo hot tub to overlook all the mountain beauty Sevierville has to offer, this home is a truly unique masterpiece of function & design!
Property Features
Property Type: Residential - Single Family
Basement: Yes
Basement: Partially Finished
Cooling: Central Air
Fireplaces: 2
Garage: 2 car attached
Heating: Central
Home Style: Cabin
Lot Size: 1.74 Acres
Roof Type: Shingle
Stories: 3.0
Taxes: $4,212
Year Built: 2006
Amenities
High Ceilings
Ceiling Fan(s)
Walk-In Closet(s)
Wet Bar
Feature Descriptions
Appliances: Dishwasher, Disposal, Dryer, Electric Range, Gas Range, Microwave, Refrigerator, Oven, Washer
Days on Site: 1
Exterior: Block, Frame, Log
Fireplace: Wood Burning
Flooring: Carpet, Wood, Tile
HOA Fee: 25/ Monthly
Lot: Private, Wooded
Parcel#: 113 05110 000
Parking: Garage Door Opener, Basement
Parking Notes: Garage Door Opener, Basement
Sewer: Septic Tank
Topography: Private, Wooded
Water: Well
Listed By / Shown By
Listed By
Agency Name: Your Home Sold Guaranteed Realty
Agency Phone: 8653652280
Shown By
Agent Name: Jason Murphy
Agent Phone: (615) 957-0579
Agency Title: Crye-Leike Real Estate Services

Source: Nashville MLS
Estimate Your Payment
Estimated Payment
$ 3,937.81 per month $3,171.21 Principal & Interest $351.00 Property Tax $415.60 Homeowner's InsuranceChange Payment Information

Member Participants (and their affiliated licensees, if applicable) shall indicate on their websites that IDX information is provided exclusively for consumers’ personal non-commercial use, that it may not be used for any purpose other than to identify prospective properties consumers may be interested in purchasing, that the data is deemed reliable but is not guaranteed by MLS GRID, and that the use of the MLS GRID Data may be subject to an end user license agreement prescribed by the Member Participant’s applicable MLS if any and as amended from time to time. MLS GRID may, at its discretion, require use of other disclaimers as necessary to protect Member Participant, and/or their MLS from liability.
Based on information submitted to the MLS GRID. All data is obtained from various sources and may not have been verified by broker or MLS GRID. Supplied Open House Information is subject to change without notice. All information should be independently reviewed and verified for accuracy. Properties may or may not be listed by the office/agent presenting the information.
Privacy Policy / DMCA Notice / ADA Accessibility


This site is hosted, designed and copyright
© 1994 - 2026 by
Delta Media Group, Inc. -- Patent Pending --
3044 Redtail Road | MLS# 3278304
This single family home located at 3044 Redtail Road , Sevierville, TN 37862 is currently listed for sale with an asking price of $1,424,900. This property was built in 2006 and has 5 bedrooms and 5 full and 1 partial baths with 6042 sq. ft. Redtail Road is located in the Homestead in Wears Valley subdivision. Search Homestead In Wears Valley real estate on jasonmurphy.crye-leike.com today.